
Islamabad: A national memorial to Marka-e-Haq and to the armed forces’ conduct during the military engagement of May 2025 now stands astride the Islamabad Expressway, a short distance from Zero Point. Known as Yadgar-e-Fatah, it has been conceived as a place of remembrance to be entered and used rather than a landmark to be photographed from a passing car.
The memorial takes its governing idea from the Qur’anic phrase Bunyan-un-Marsoos. The building is the physical expression of that message: an unshakable and impenetrable wall, and a manifestation of unity and faith rather than an architectural exercise alone.
Through Marka-e-Haq, Pakistan’s armed forces introduced the international community to new dimensions of military strategy, modern warfare and the principles of contemporary defence, once again demonstrating their capabilities. The memorial was commissioned to hold that episode in permanent public view.
The memorial
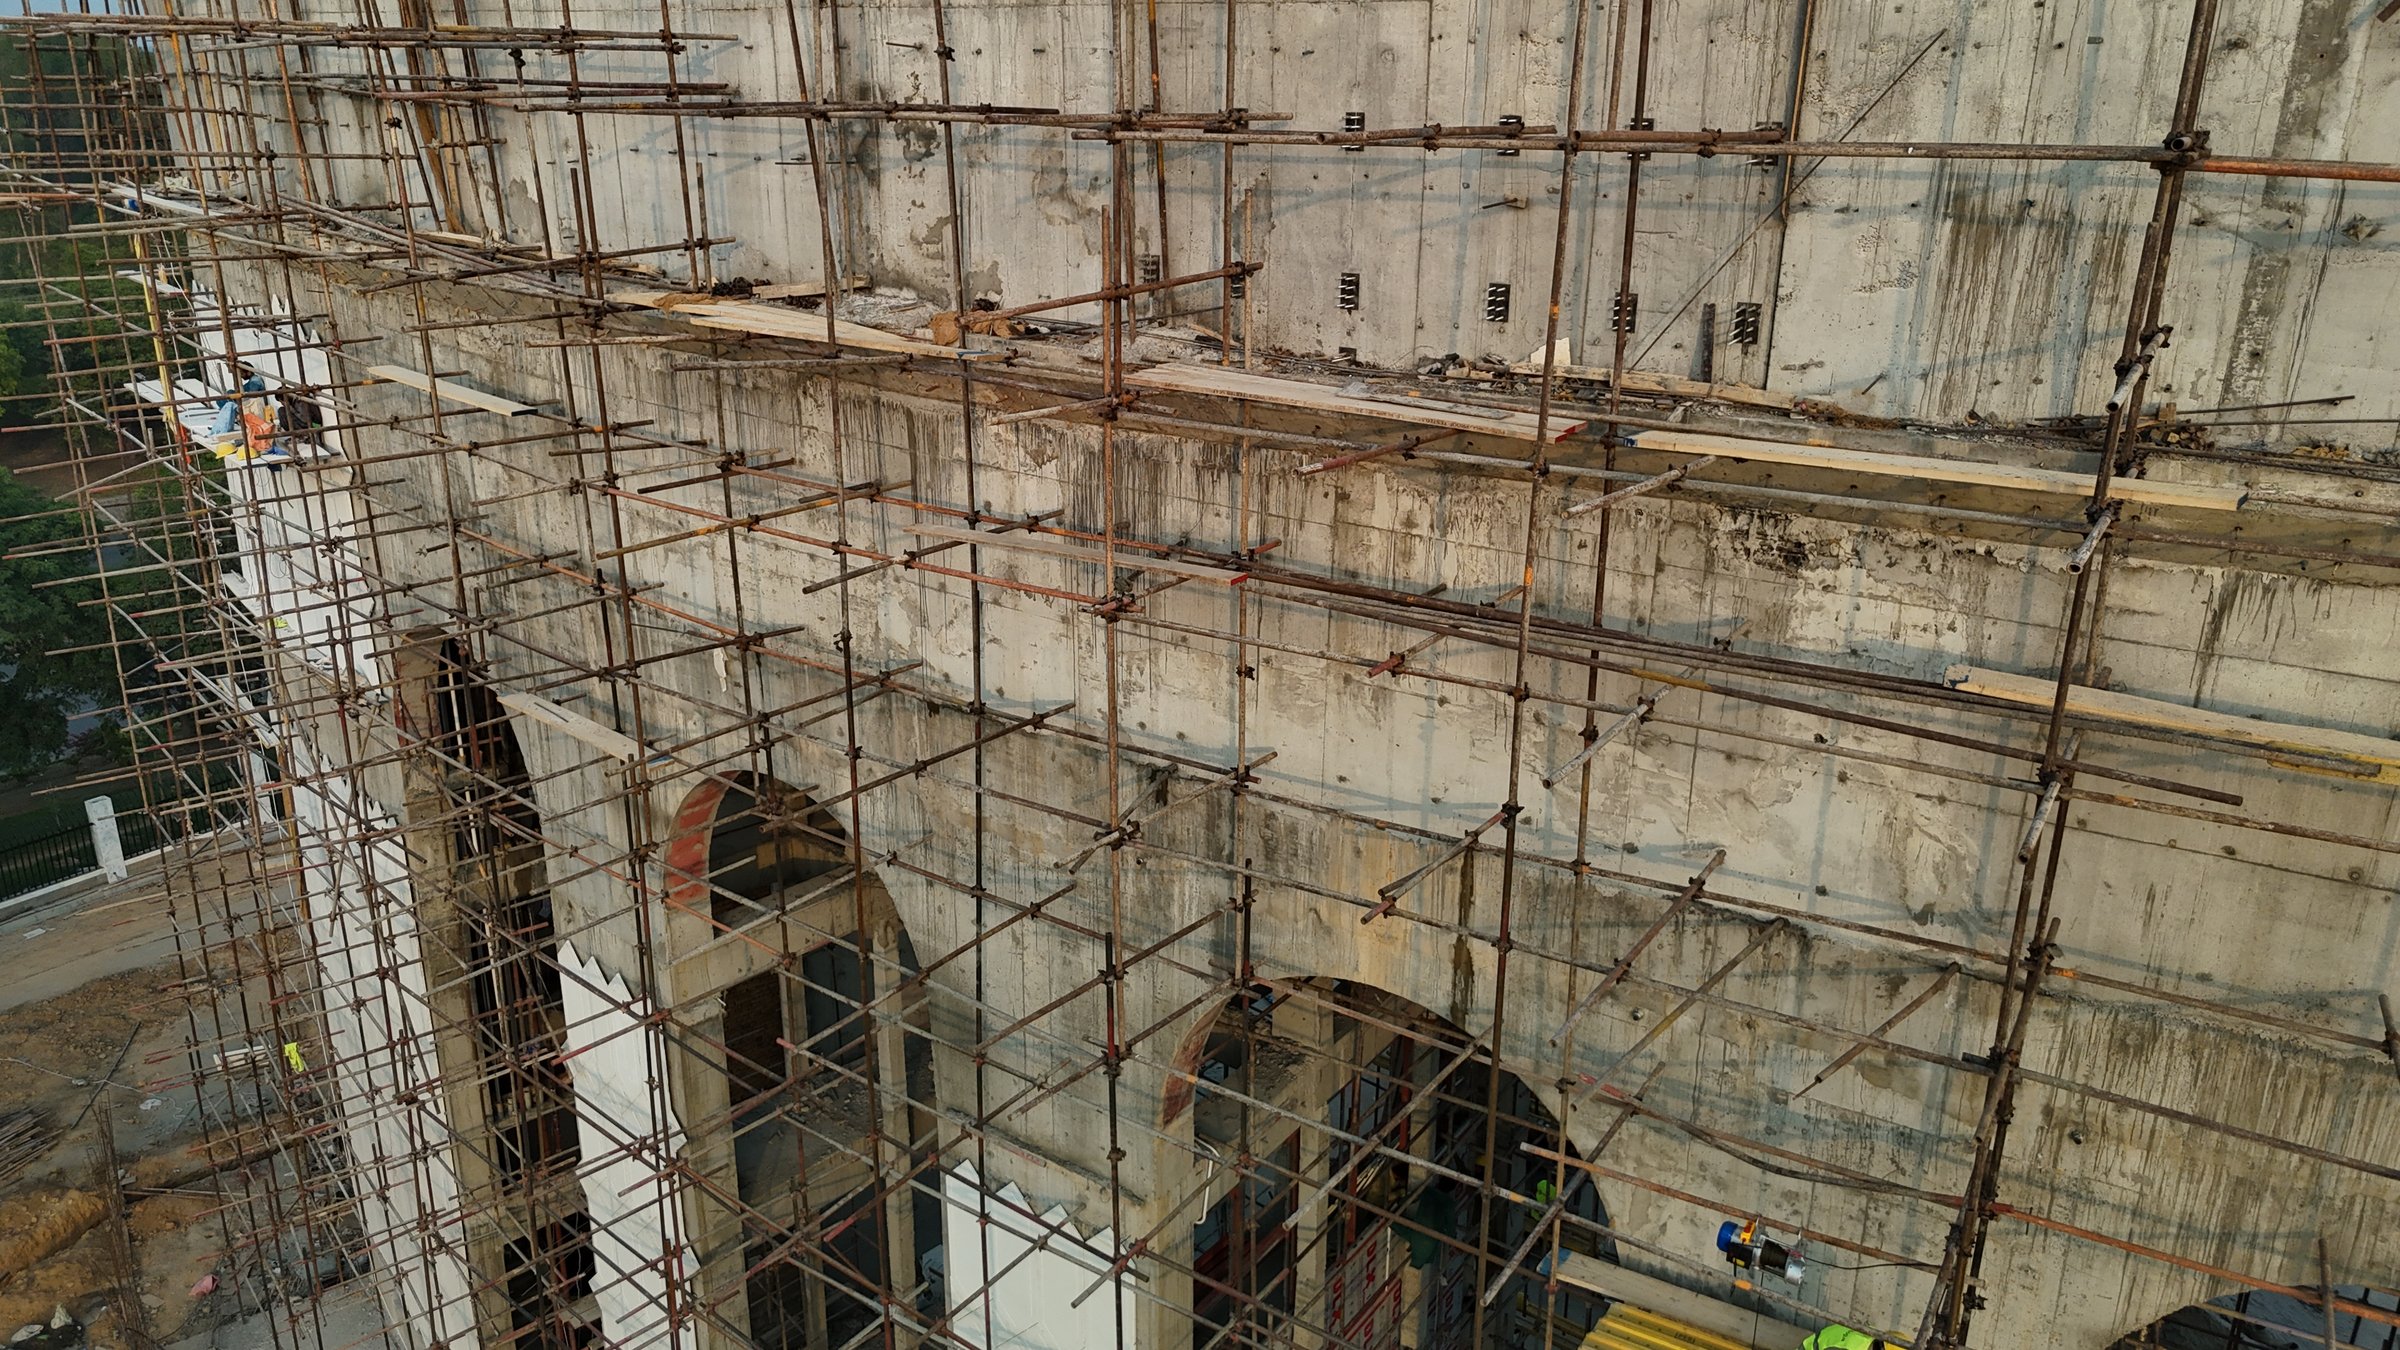
The central building is a curved structure of roughly 87 feet in height and 135 feet across its main elevation, pierced by five monumental arches. The arches are the memorial’s central statement and carry its clearest meaning.
Five arches, five fronts
They stand for the five strong dimensions of Pakistan’s defence. The first arch represents the land front, where the country’s defenders have written new chapters of courage and steadfastness in the face of every threat. The second represents the maritime front, where the Pakistan Navy has turned the protection of the country’s sea boundaries into an unassailable defence. The third symbolises the air front, where the Shaheens demonstrated their superiority in the skies and thwarted every hostile intention.
The fourth arch represents the cyber front, where the defence of information and communication systems was secured in the invisible battles of the modern era. The fifth symbolises the space front, marking Pakistan’s scientific progress and its entry into the era of satellite technology. Taken together, the five stand as a symbol of the country’s security and sovereignty.
The elements of national unity
The memorial also sets out the elements through which national unity is sustained. Ideology is the foundation. The people are the strength. The government is the system of order. The armed forces are the strong shield. The younger generation and the media are the driving force of the future. The towering columns on either side of the monument represent the steps of progress; the state and the people moving forward together towards new milestones of stability, sovereignty and prosperity, and towards the welfare state envisioned by the founder of Pakistan, Quaid-e-Azam Muhammad Ali Jinnah.
One nation. One purpose. One destination. That line, more than any other, describes what the site has been built to say.
Facilities
The practical provision matches the ambition. Four passenger elevators connect the levels of the building, serving halls and visitor spaces laid out for exhibitions, briefings and public gatherings. A rooftop viewing deck opens the memorial upward, giving visitors a line of sight across Islamabad towards the Margalla Hills. An oval ceremonial podium forms the principal gathering space, with an adjoining sitting terrace sized for audiences at national ceremonies and cultural programmes, and designated public and VIP parking areas serve both everyday visitors and occasions of state.
Delivered in ten months
The memorial was delivered on a fast-track programme. Construction commenced on 1 October 2025 and was recorded as complete on 14 August 2026, a little over ten months to bring together structural works, imported stonework, landscaping, electrical infrastructure, visitor facilities and specialist audiovisual systems on a single site.
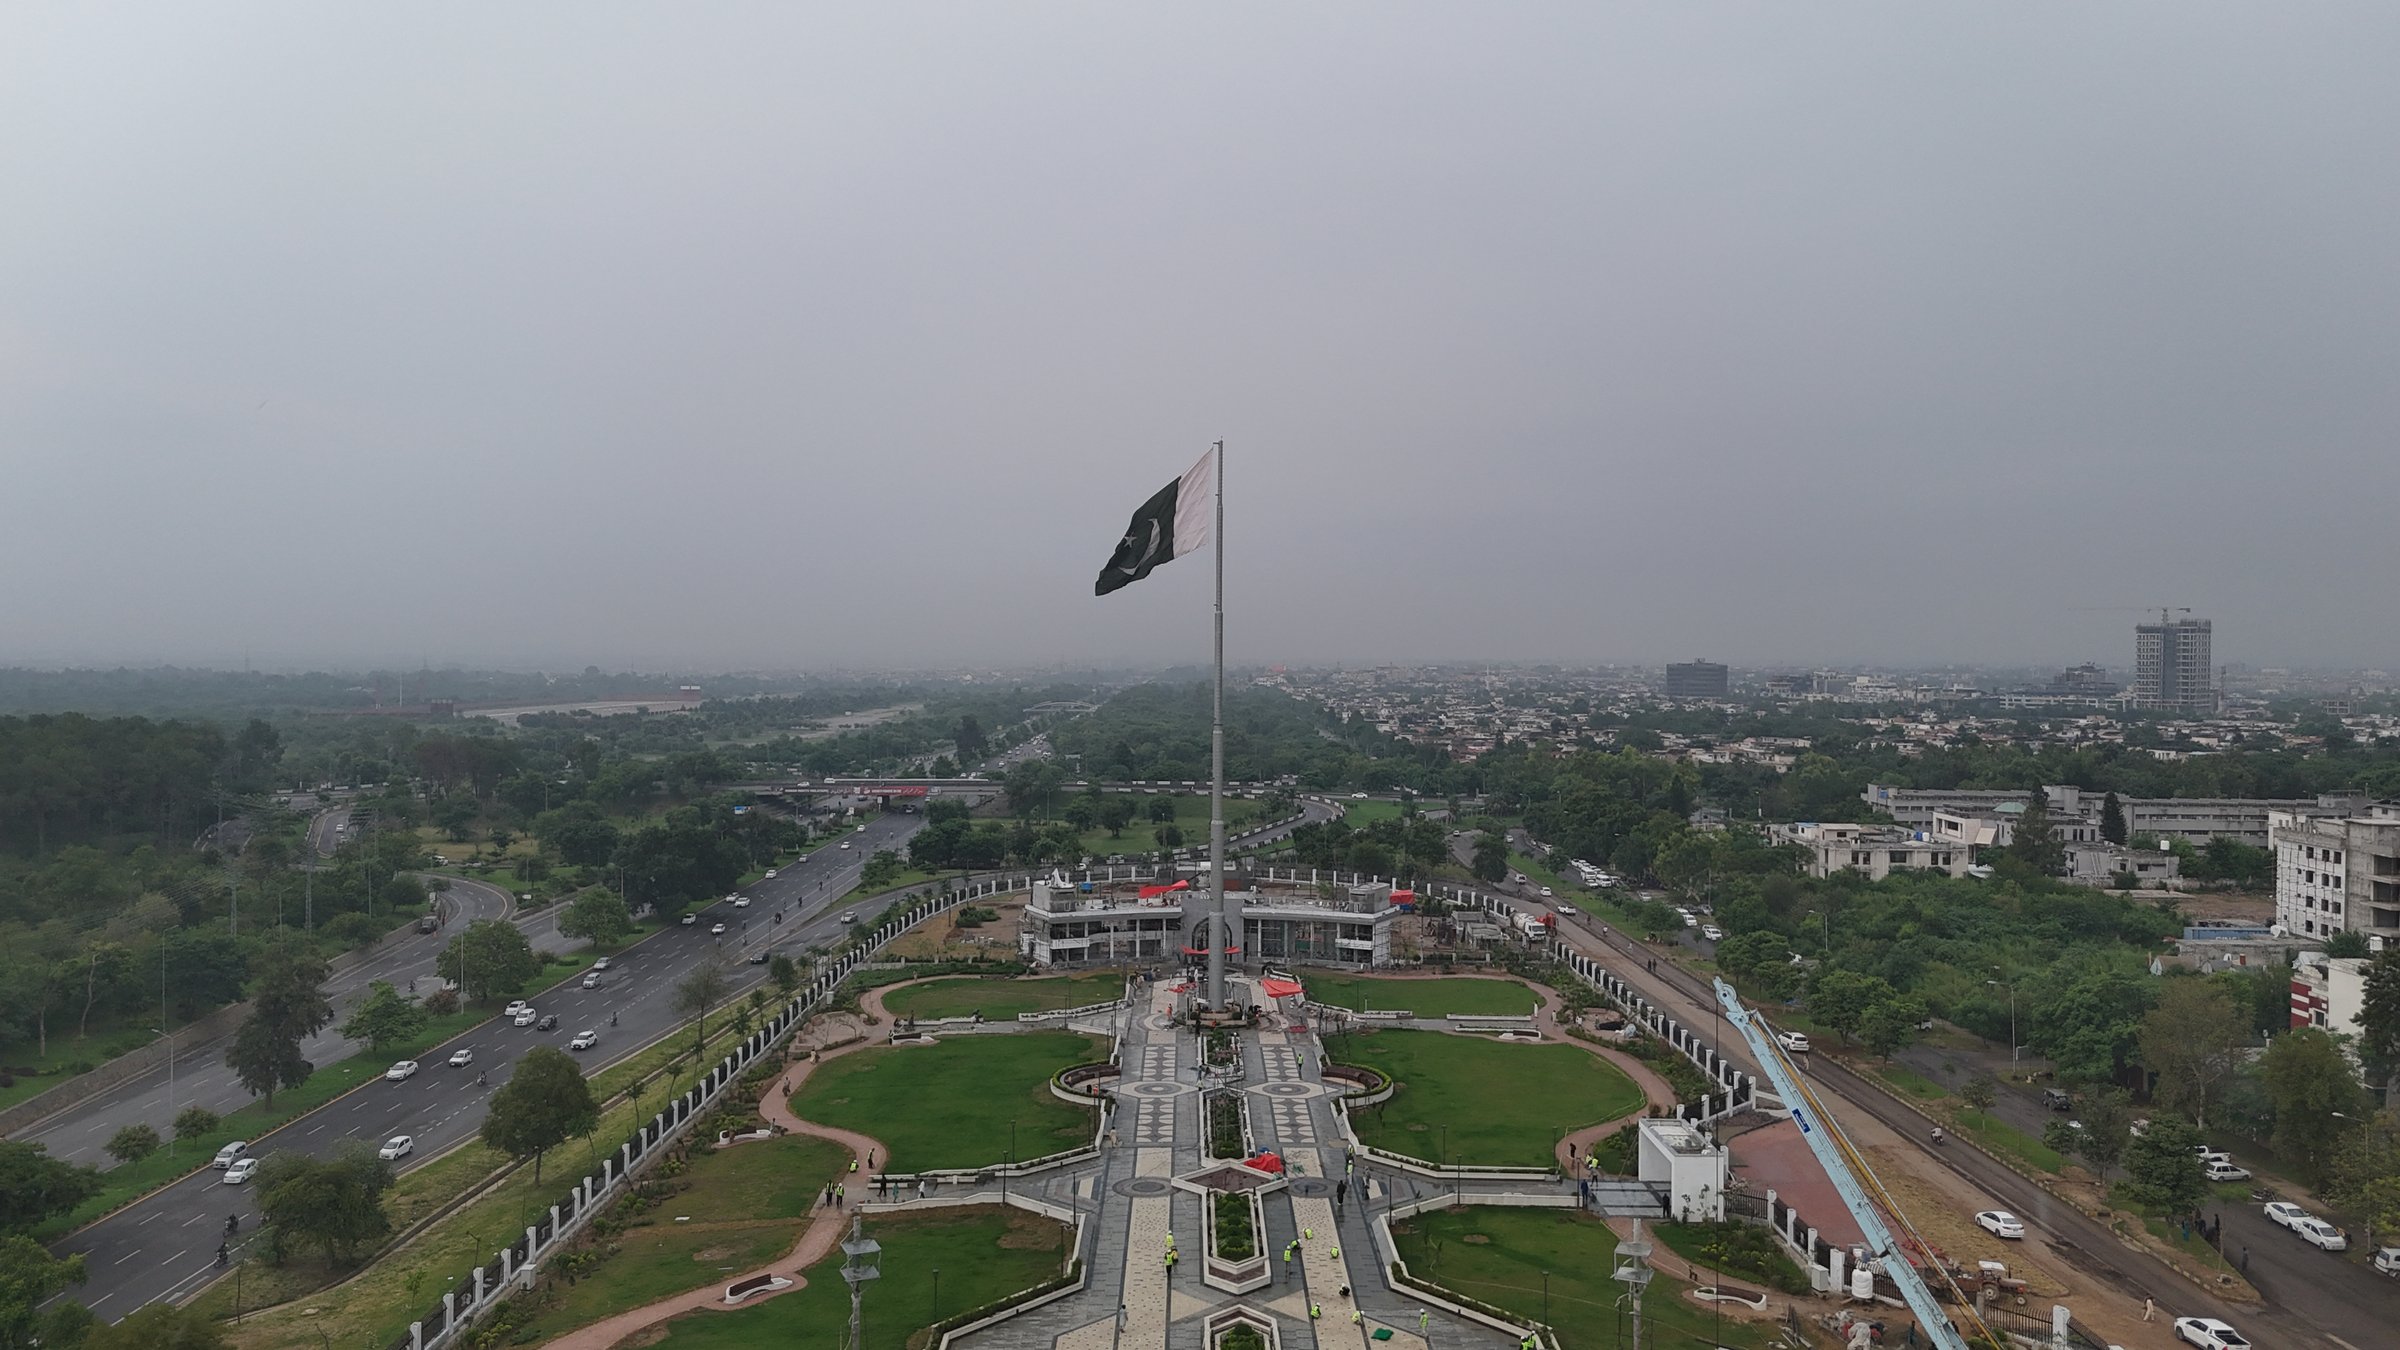
Designed by architects Arif Masood and Mahnoor Qureshi, Yadgar-e-Fatah was developed under the supervision of Colonel Abuzar Ghawas Khan Yousafzai, who served as its Project Director. The physical construction and execution of the monument were completed by the Frontier Works Organisation (FWO). Islamabad has monuments and it has parks. Yadgar-e-Fatah is neither, exactly. It is a working memorial built to hold ceremonies, receive school groups and visitors, and give a defining national episode a permanent address in the capital.
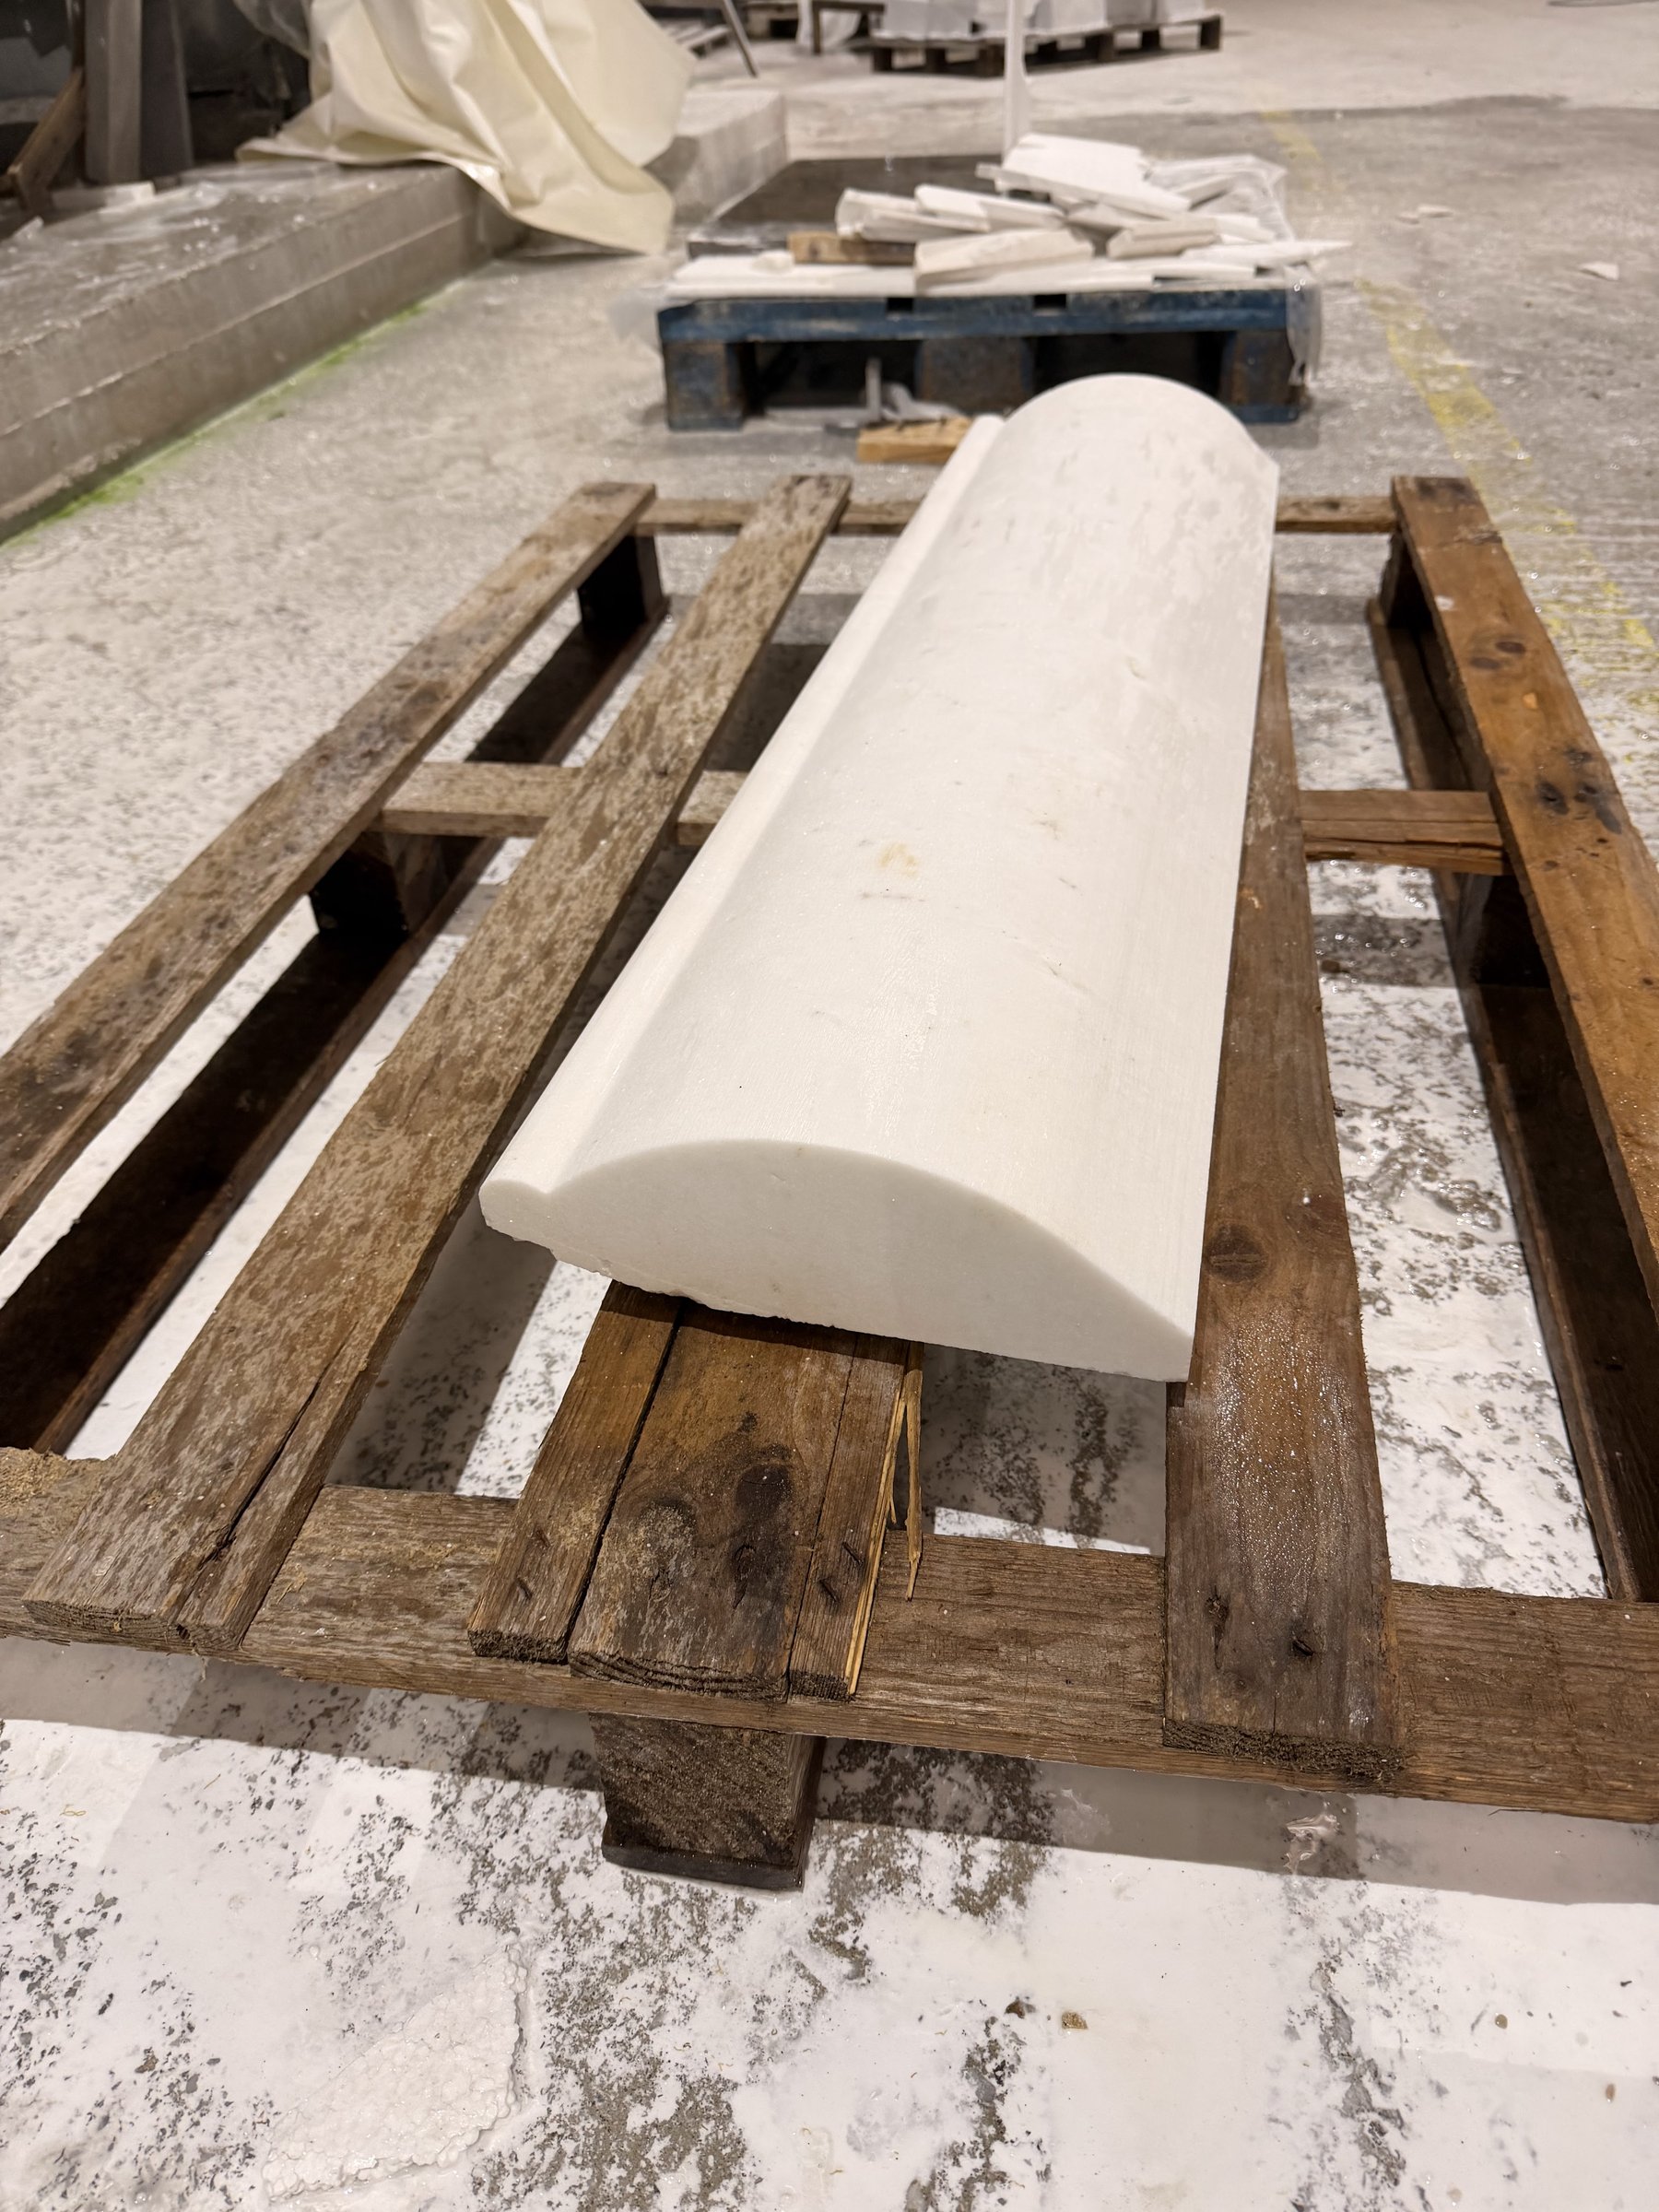
Prosvogue supplied and installed the Thassos White marble cladding at Yadgar-e-Fatah. Read how we imported 40,000 sq ft from Greece, explore our marble range or contact us at info@prosvogue.com.
Photographs: Prosvogue project archive.